Save
Ask
Tour
Hide
Share
$224,900
15 Days On Site

981 Great Egret Circle SW # 2
Sunset Beach, NC 28468

For Sale|Condominium|Active
2
Beds
2
Total Baths
2
Full Baths
939
SqFt
$240
/SqFt
2004
Built
Subdivision:
Sandpiper Bay
County:
Brunswick
Call Now: 910-241-0404
Is this the listing for you? We can help make it yours.
910-241-0404
981 Great Egret Circle SW # 2981 Great Egret Circle SW # 2981 Great Egret Circle SW # 2981 Great Egret Circle SW # 2
Save
Ask
Tour
Hide
Share

Mortgage Calculator

Monthly Payment (Est.)

$1,026
Calculator powered by Showcase IDX, a Constellation1 Company. Copyright ©2026 Information is deemed reliable but not guaranteed.

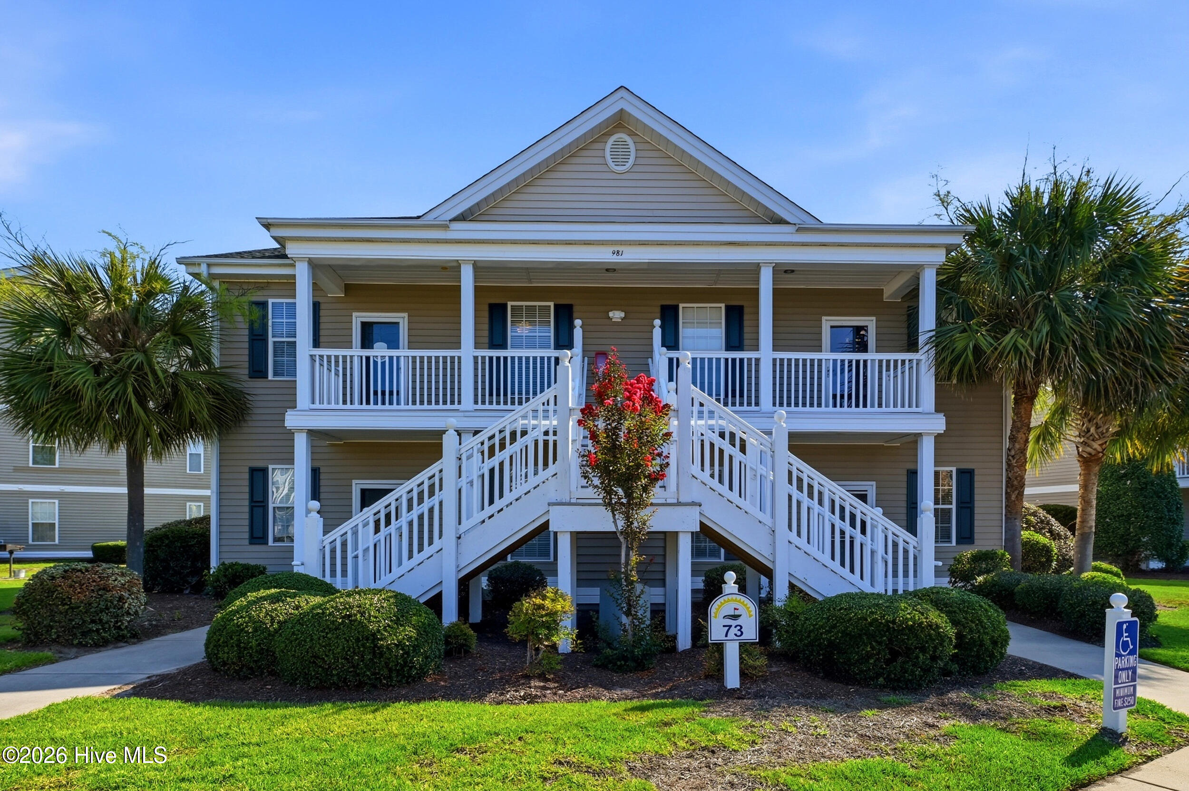
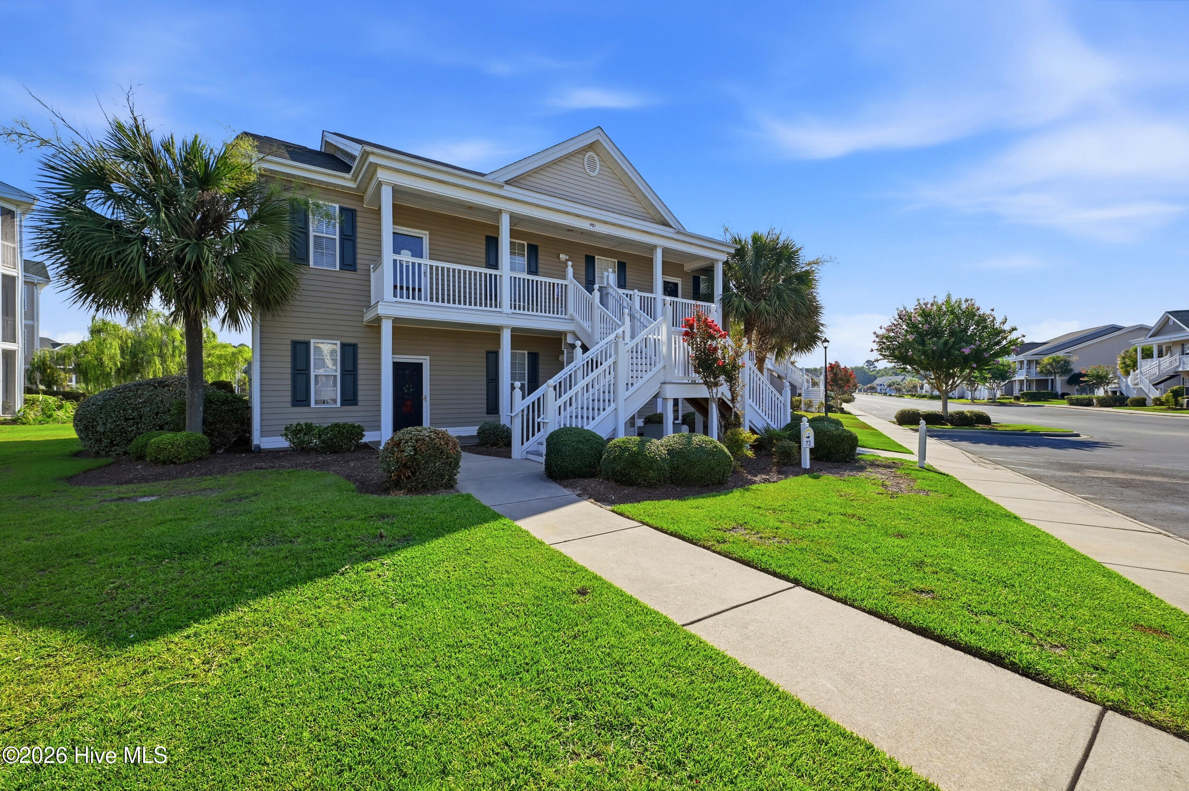
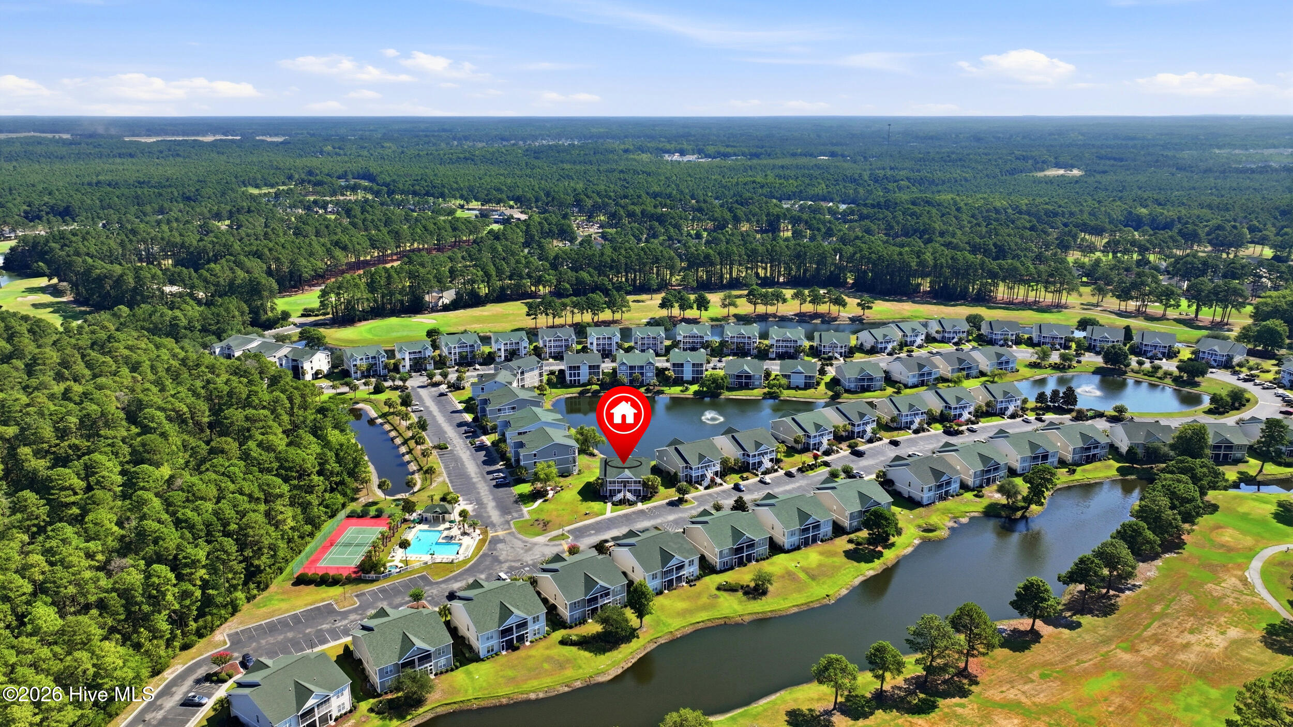
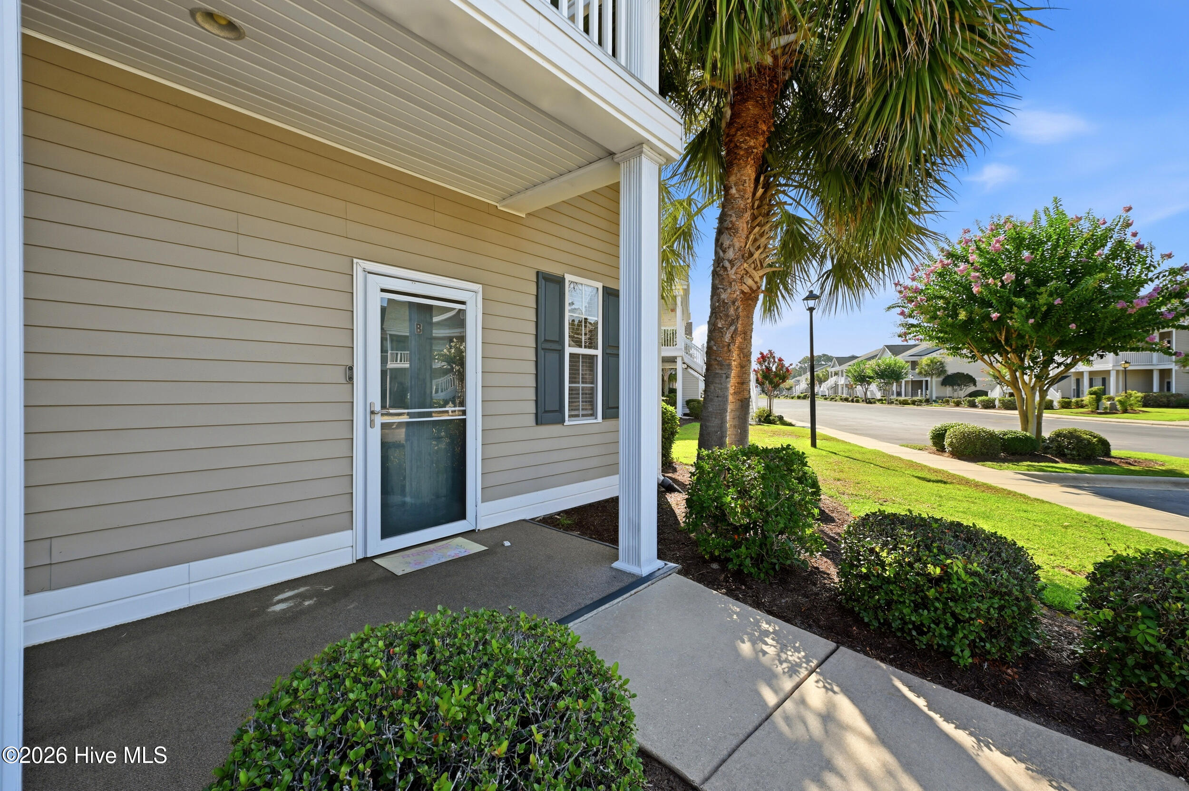
FULLY FURNISHED FIRST-FLOOR CONDO IN SANDPIPER BAY. This turnkey 2BR/2BA condo eliminates the friction of buying coastal property. The property is fully equipped as a turnkey rental asset with a historic track record, giving you the immediate flexibility to offset ownership costs or enjoy it strictly as a personal escape. The open-concept interior features bright living spaces that connect directly to a private, screened porch with clear views across the pond. Structurally, the unit's positioning is unmatched within the community--sitting steps from the pool and hot tub, and within a short walk to the tennis courts and the Sandpiper Bay Golf Club pro shop. The location handles the rest of the draw: you are under 10 minutes from Sunset Beach, waterfront dining, and local shopping.Whether you are looking to secure a hassle-free second home or diversify your real estate portfolio with a premium golf-to-beach asset, this property delivers immediate utility. Schedule your tour today.

Save
Ask
Tour
Hide
Share
Listing Snapshot
Price 
$224,900
Days On Site 
15 Days
Bedrooms 
2
Inside Area (SqFt) 
939 sqft
Total Baths 
2
Full Baths 
2
Partial Baths 
N/A
Lot Size 
0.46 Acres
Year Built 
2004
MLS® Number 
100587917
Status 
Active
Property Tax 
$1,296.12
HOA/Condo/Coop Fees 
$493 monthly
Sq Ft Source 
N/A
Friends & Family
Recent Activity
2 weeks agoListing first seen on site
2 weeks agoListing updated with changes from the MLS®
General Features
Acres 
0.46
Foundation 
Slab
Levels 
One
Number Of Stories 
2
Parking 
Additional ParkingOn SitePaved
Property Sub Type 
Condominium
Special Circumstances 
Standard
SqFt Total 
939
Utilities 
Sewer AvailableWater Available
Water Source 
Public
Zoning 
SB MR 3
Interior Features
Appliances 
Electric CooktopWasherSelf Cleaning OvenRefrigeratorDryerDishwasherElectric Range
Basement 
None
Cooling 
Central Air
Flooring 
Laminate
Furnished 
Furnished
Heating 
ElectricHeat Pump
Interior 
Ceiling Fan(s)
Laundry Features 
Washer Hookup
Window Features 
Window Coverings
Bedroom 2 
Dining Room 
Kitchen 
Living Room 
Master Bedroom 
Save
Ask
Tour
Hide
Share
Exterior Features
Construction Details 
Vinyl SidingFrame
Exterior 
None
Fencing 
None
Lot Features 
LandscapedNear Golf Course
Patio And Porch 
ScreenedRear Porch
Roof 
Shingle
View 
PondWater
Waterfront Features 
Pond
Waterview 
PondWater
Windows/Doors 
Window Coverings
Community Features
Association Amenities 
ClubhouseGolf CourseMaintenance GroundsMaintenance StructureManagementMeeting RoomSpa/Hot TubTaxesTennis Court(s)Trash
Association Dues 
5916
Community Features 
PoolStreet Lights
Financing Terms Available 
CashConventionalFHAVA Loan
HOA Fee Frequency 
Annually
Roads 
Paved
School District 
Brunswick County Schools
Schools
School District
Brunswick County Schools
Elementary School
Jessie Mae Monroe Elementary
Middle School
Shallotte Middle
High School
West Brunswick
Listing courtesy of Aspyre Collective of eXp Realty


The data relating to real estate on this website comes in part from the Internet Data Exchange program of Hive MLS, and is updated as of 2026-07-26 12:10 AM UTC. All information is deemed reliable but not guaranteed and should be independently verified. All properties are subject to prior sale, change, or withdrawal. Neither listing broker(s) shall be responsible for any typographical errors, misinformation, or misprints, and shall be held totally harmless from any damages arising from reliance upon these data. Copyright 2026 Hive MLS

Neighborhood & Commute
Source: Walkscore
Disclosure: Community information and market data powered by Constellation Data Labs. Information is deemed reliable but not guaranteed.
Save
Ask
Tour
Hide
Share